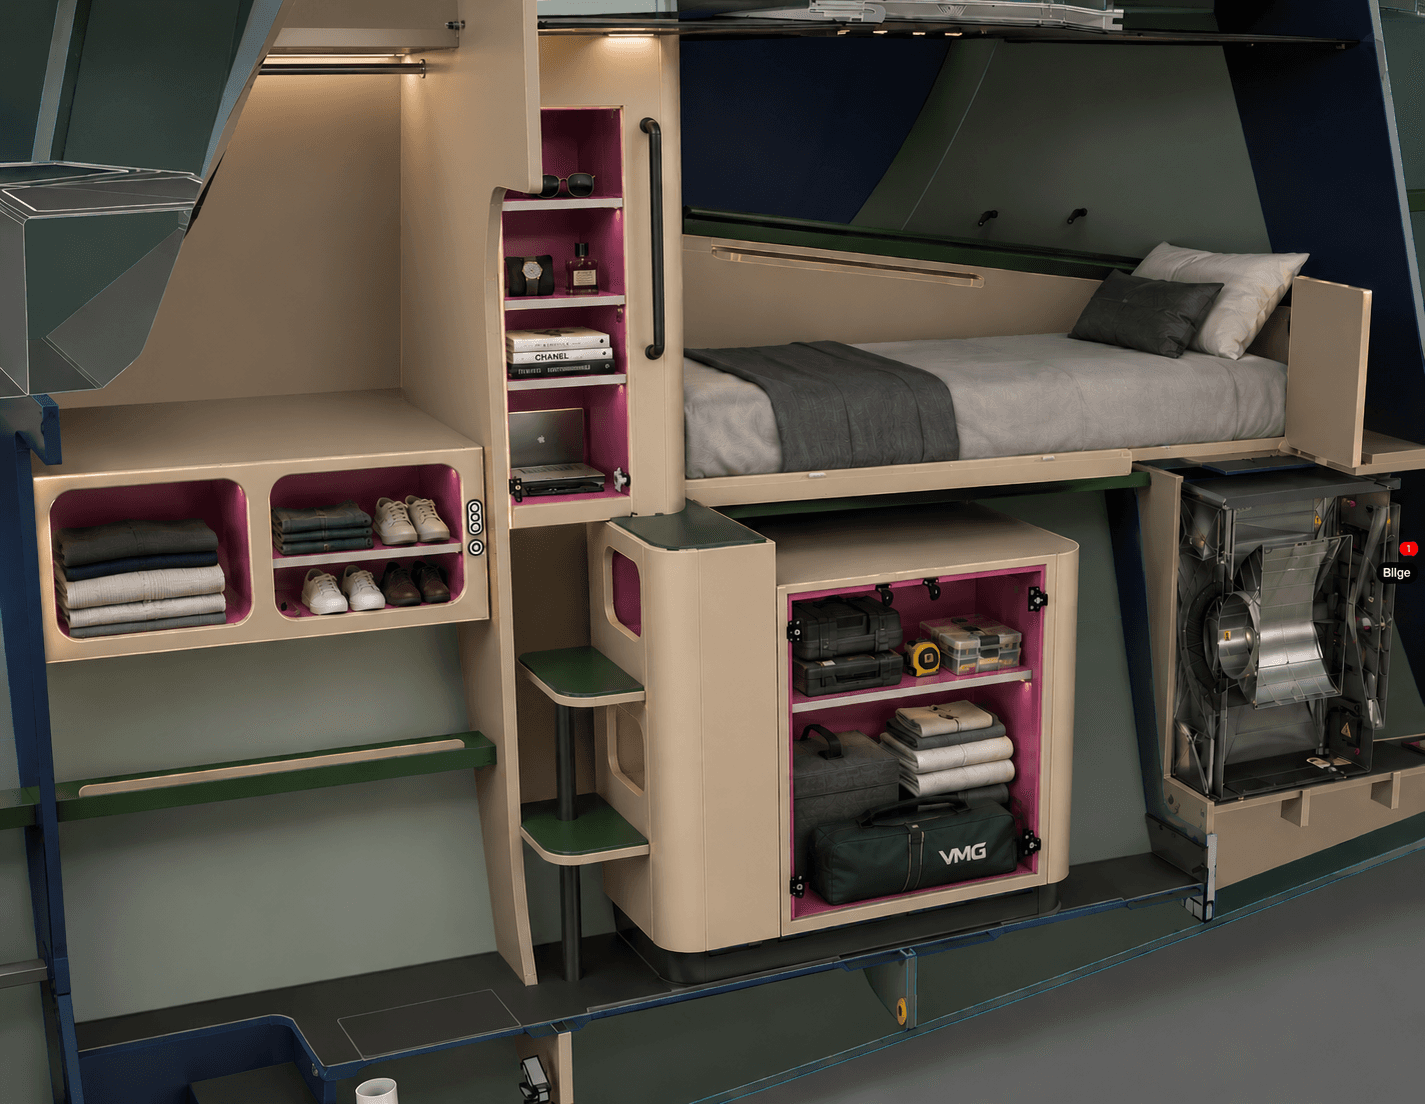
The VMG 53 was designed to be lived aboard, with storage capacity and organization that reflect the realities of modern cruising, ensuring owners and guests have dedicated space for everything from personal belongings to recreational equipment, without compromise.
VMG storage is designed around versatility and modularity, allowing the vessel to be configured for everything from competitive racing and offshore passages to social gatherings and extended family cruising.
Like every aspect of the VMG 53, these spaces are designed to adapt, providing the flexibility to support any lifestyle, destination, or adventure.
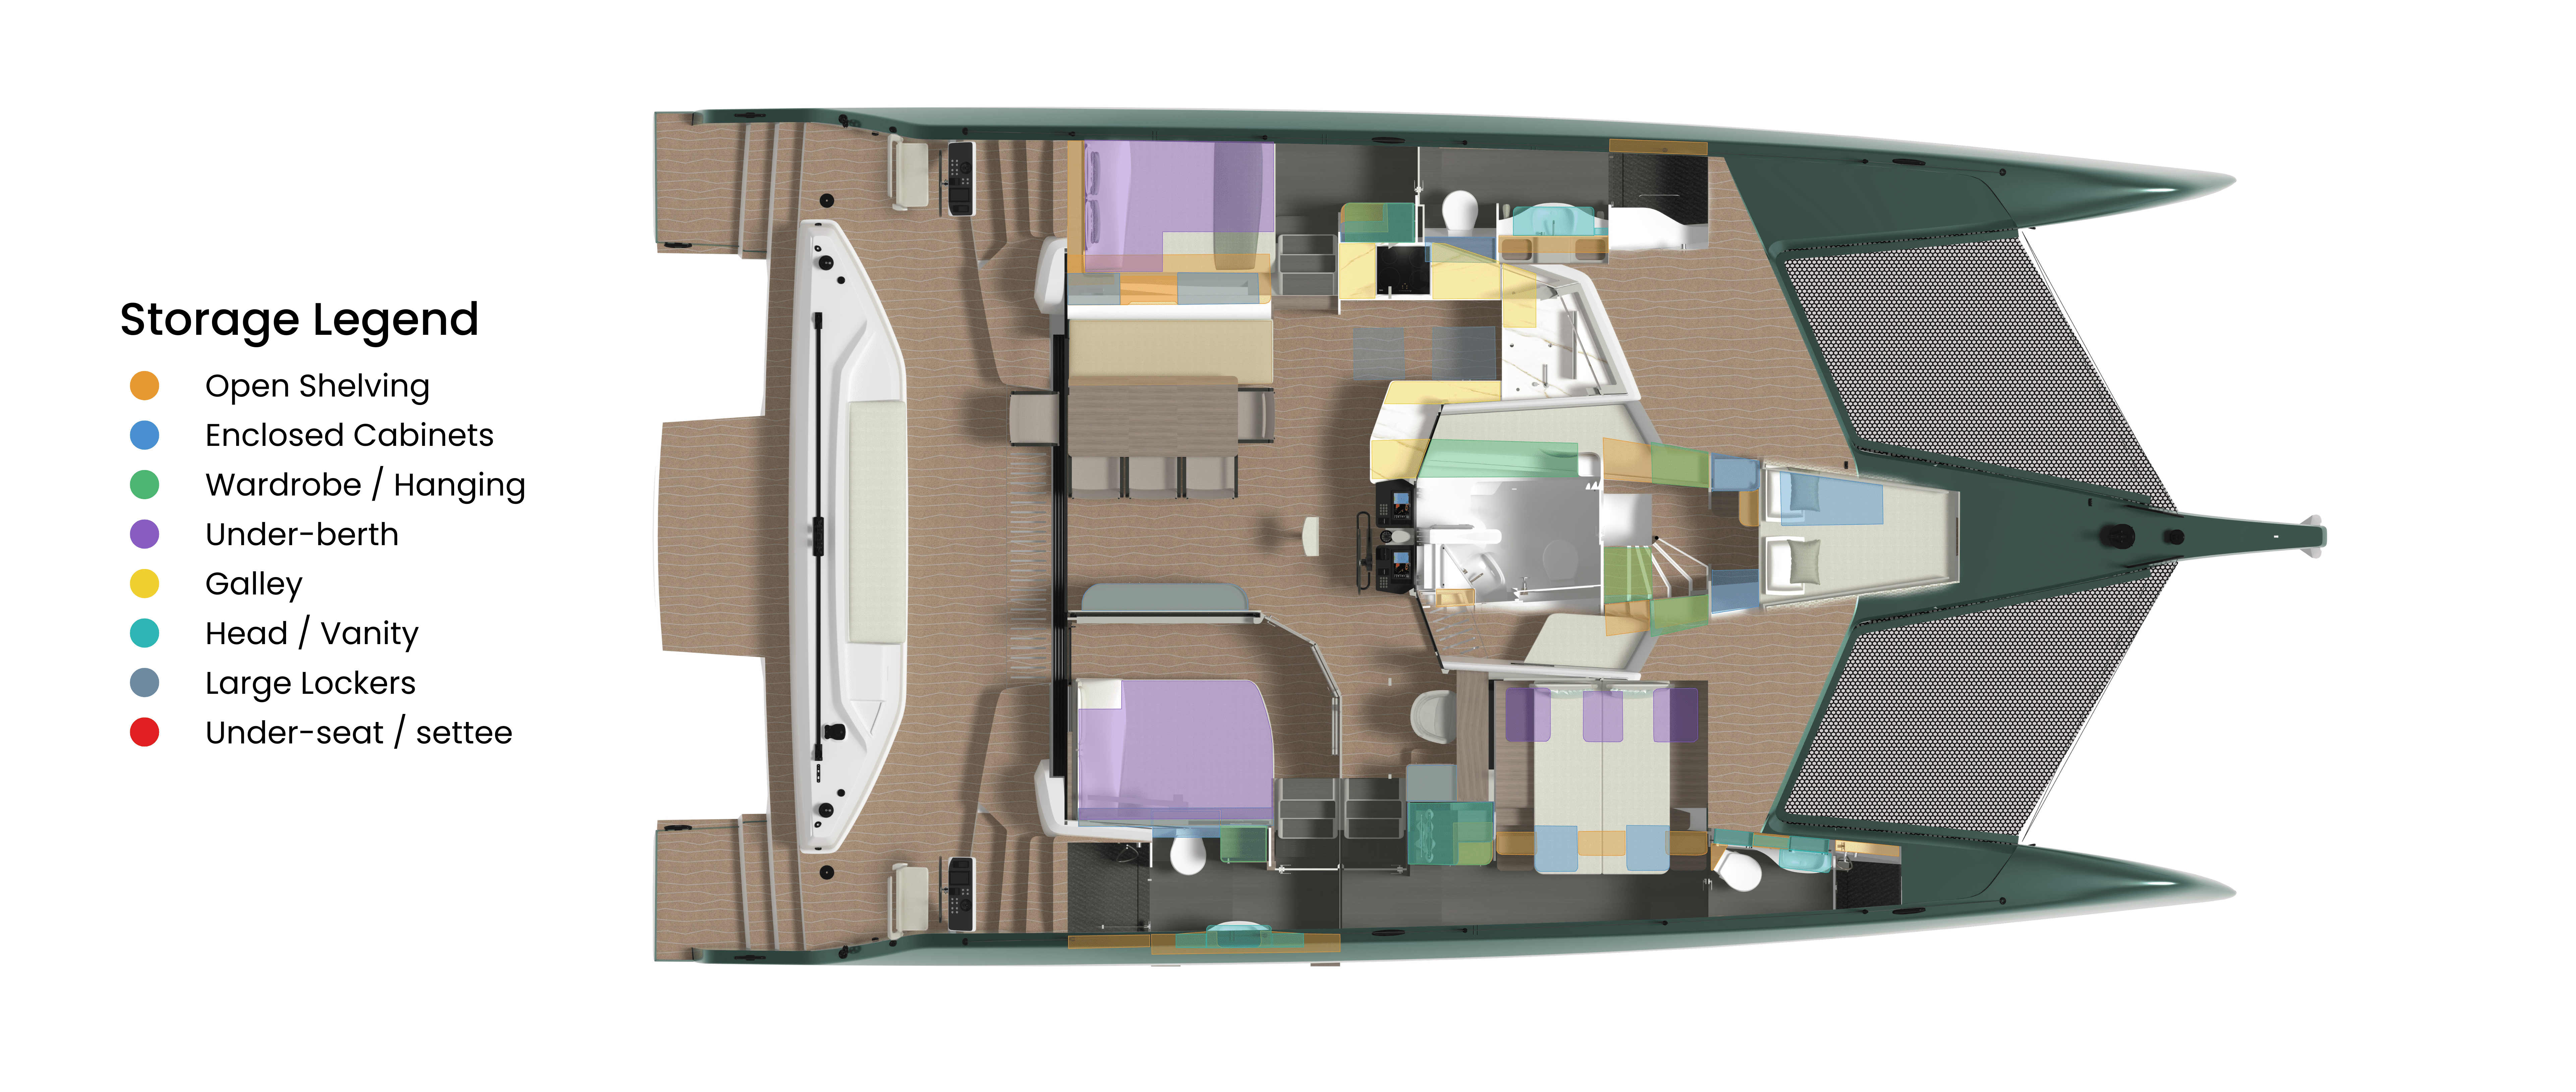
Galley
The U-shaped galley pairs panoramic views with genuine room to move — 1.9 m² / 20.8 ft² of working floor space, plus a pass-through hatch to the sail pit for service and communication underway. Storage is split across deep floor lockers for bulk provisions and tall vertical lockers for dry goods, and 4.0 m² / 43.5 ft² of open shelving for everyday items within easy reach.

Saloon
The VMG 53’s impressive saloon volume is matched by storage capacity designed for extended living aboard. A 1,693 mm / 66.7” sideboard, a full-width overhead organiser, and deep under-seat stowage that’s wide, easy to reach and always close to hand. A further 1.2 m² / 13.0 ft²of open shelving covers everyday essentials without a single locker to open.
Beyond its generous storage capacity, the saloon is designed to adapt to the moment. Pocket doors and a retractable guillotine window allow the adjoining on-deck suite to expand the space when desired. For entertaining, the helm and navigation seats can be removed with a single latch, creating an open living area. When sailing, the forward center helm places the helmsman within reach of the sail controls and navigation station. This unique arrangement allows the saloon to transition seamlessly between social hub and command center.

On-Deck Suite
Whether it’s serving as a private cabin, a quiet afternoon retreat, or an extension of the saloon, the on-deck suite makes the most of every inch. A full-length under-berth storage compartment and dedicated shelved lockers deliver 1.2 m³ / 42.3 ft³ of locker shelf volume, plus 1.2 m² / 13.0 ft² of open shelving, all without intruding on the room’s sense of space.
Complementing the saloon’s storage capacity, the on-deck suite is designed for exceptional versatility. Accommodating a cruising couple, off-watch crew, or a professional captain alike, this deck-level retreat offers immediate access to both the social spaces and sail controls while maintaining privacy when desired through smart glass.

Port Suite
Designed as the owner’s natural retreat, the port suite features the most extensive storage space of any cabin aboard. It offers 2.1 m³ / 73.2 ft³ of locker shelf volume across tall hanging lockers and shelved mid-height cabinetry.
A further 4.0 m² / 43.5 ft² of open shelving keeps everyday items close at hand.
Complementing the most extensive personal storage of any cabin, the port suite connects directly to the Adventure Locker, creating seamless access to recreational equipment without leaving the comfort of the vessel.
Direct connectivity between the adventure locker and port suite allows owners to transition from the water in complete privacy, with immediate access to their ensuite shower.

Starboard Cabin
Storage spans a generous 4.0 m² / 43.2 ft² of floor area, with tall full-height lockers, mid-height Storage spans 4.0 m² / 43.2 ft² of floor area, with tall full-height lockers, mid-height compartments and stepped stair storage giving garments, folded items and belongings their own distinct space.
A small hatch to the sail pit and quick access to the navigation station keep this cabin connected to the action, with 1.2 m² / 22.4 ft² of open shelving for everyday items close to hand.
Every aspect of the starboard suite was considered through the lens of versatility. From children benefiting from close proximity to the owner’s suite, to crew enjoying immediate access to the vessel’s sail-handling systems, to couples remaining connected to the social heart of the yacht, its convertible layout and strategic location allow the space to adapt naturally to each role.
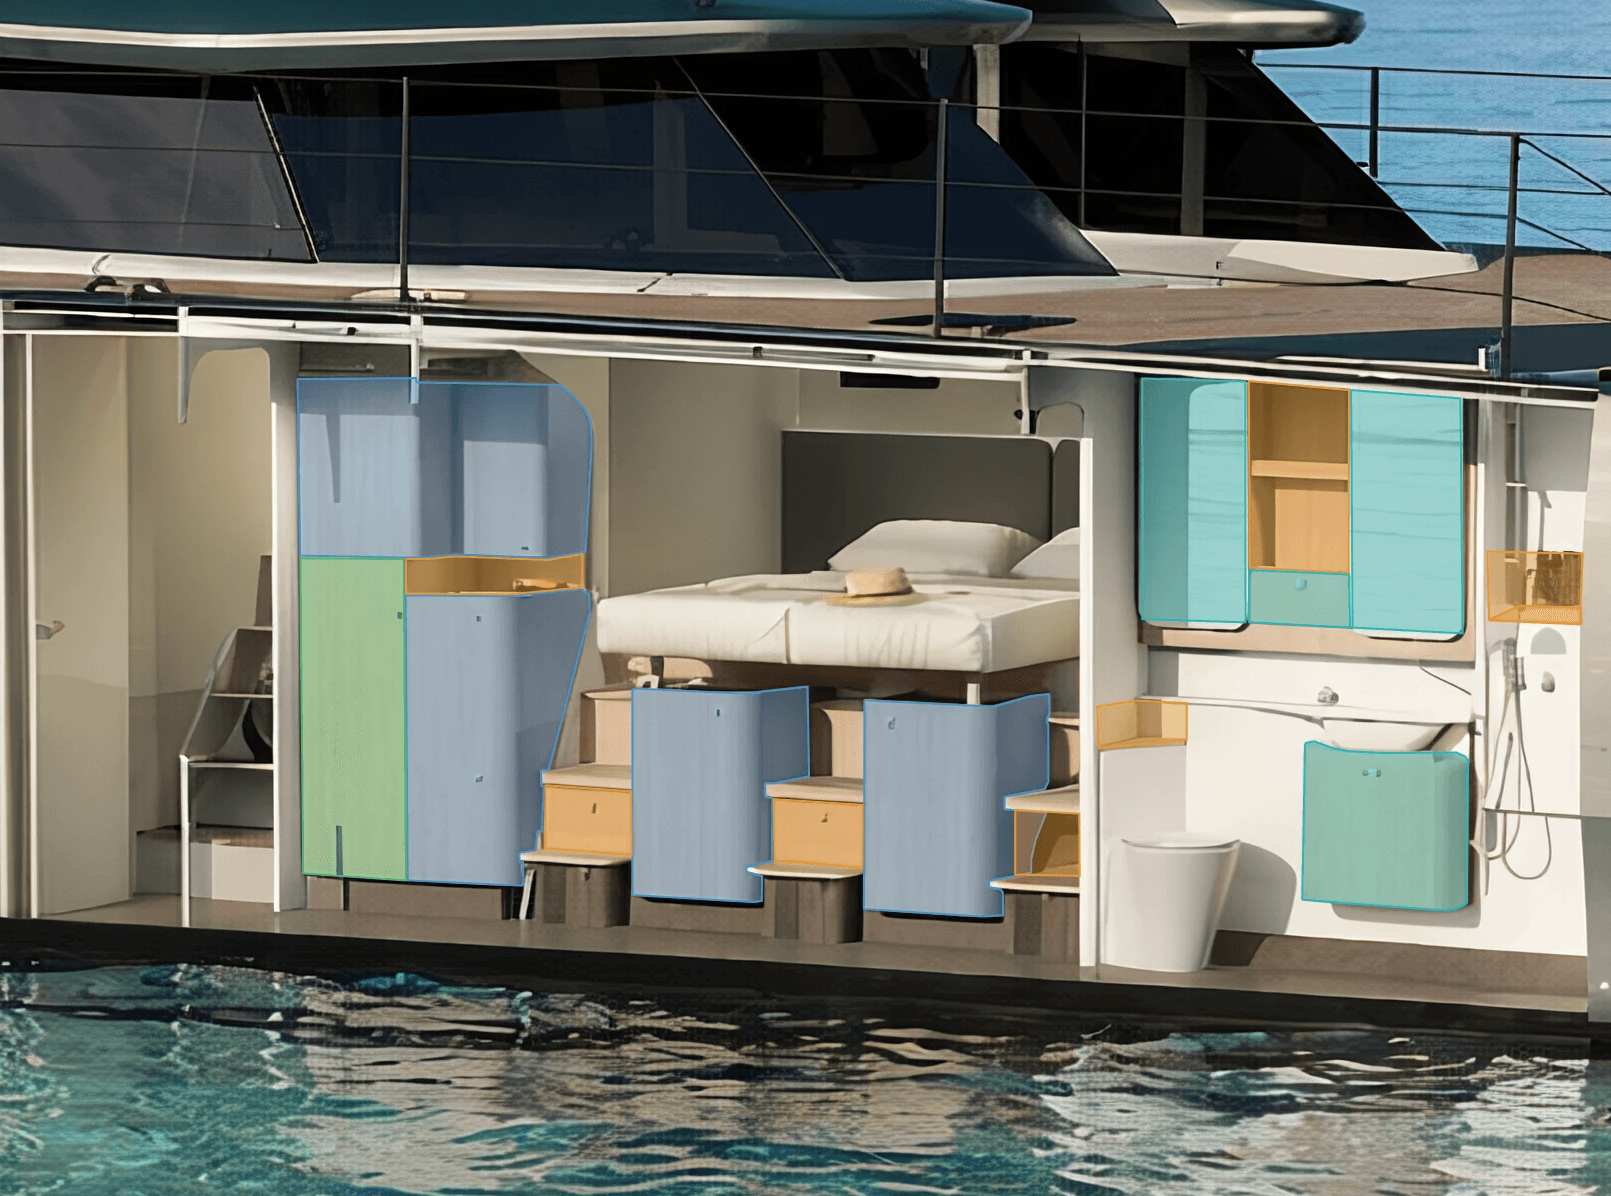
Central Cabin
Accessed via the sail pit and entirely self-contained, the central hull cabin packs a private head, washing machine, workshop space and a bed that converts from single to double. Direct access through to the tech room and boat systems. Storage keeps pace: tall shelved lockers to 908 mm / 35.8”, stair-step cubbies, an under-berth compartment and a workstation locker, plus 2.3 m² / 24.7 ft² of open shelving. Proof this cabin doesn’t waste an inch.
Designed to accommodate either a professional captain or guests, the central cabin combines generous storage with exceptional versatility. Its location provides privacy and independence for the captain while allowing guests to enjoy the vessel without a constant staff presence, creating a more comfortable experience for everyone aboard.